
Landon offers modern apartments in Sterling, Charlotte at 8200 River Birch Dr, Charlotte, NC 28210. The community includes one-, two-, and three-bedroom floor plans ranging from 715 to 1,352 square feet, with resident amenities such as two resort-inspired pools, a fitness center, a business center with Wi-Fi, controlled access, and 24-hour emergency maintenance. Current pricing and availability change, so it is best to confirm details with the leasing office before applying.
Sterling is a practical south Charlotte area for renters who want access to everyday shopping, dining, work corridors, and regional routes without choosing a dense Uptown address. In this part of Charlotte, people often orient themselves by South Boulevard, I-77, Arrowood Road, Nations Ford Road, and nearby connections toward Pineville, SouthPark, and Uptown Charlotte. It is a useful location for residents who split time between south Charlotte errands, regional commuting, and the larger Charlotte job market.
Getting around is usually a mix of driving and, for some residents, using CATS options along South Boulevard. I-77 is the main north-south highway connection, while I-485 helps with cross-town trips and airport access, and Charlotte Douglas International Airport is the closest major airport. The LYNX Blue Line runs along the South Boulevard corridor, with stations such as Archdale, Arrowood, and I-485/South Boulevard available to check depending on your route.
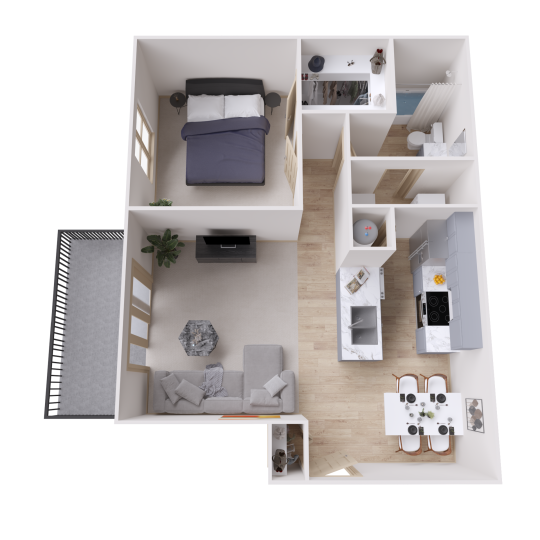
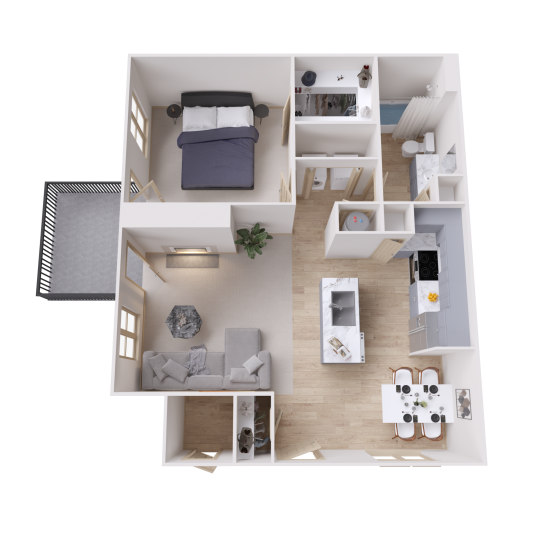
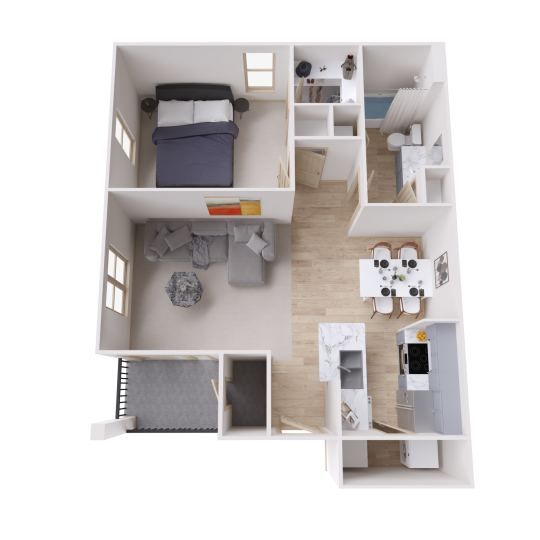
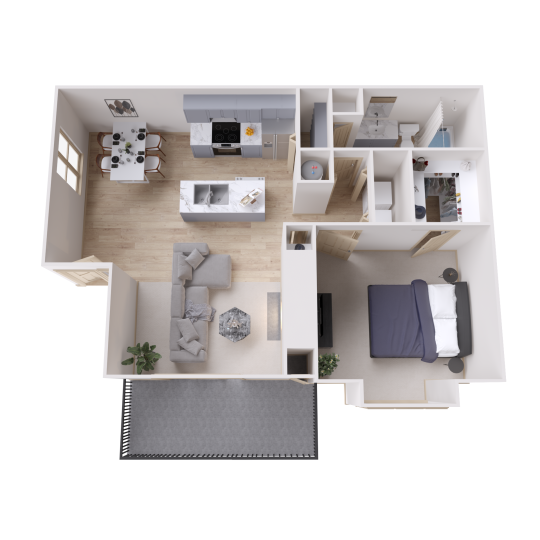
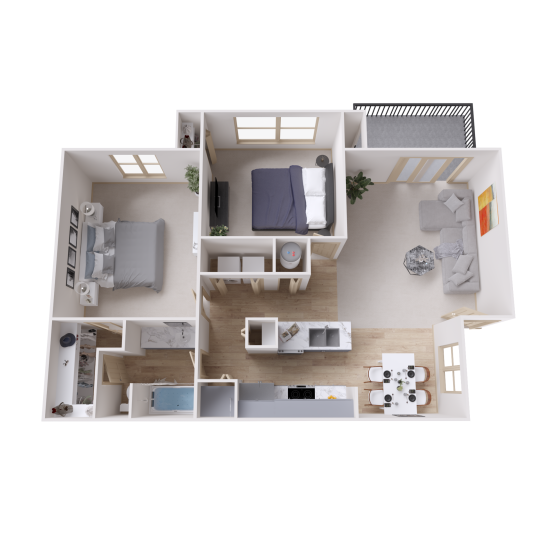
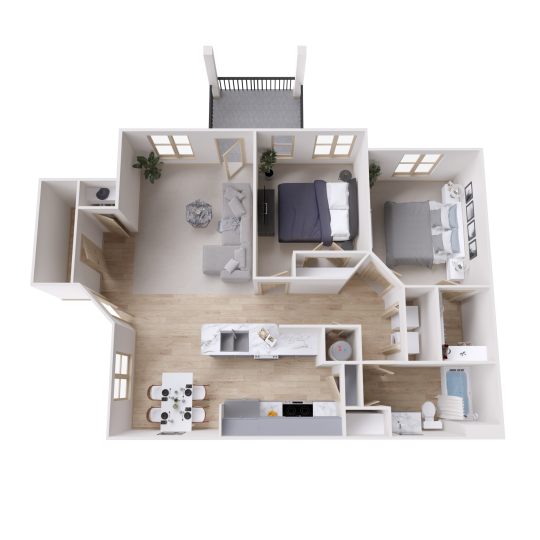
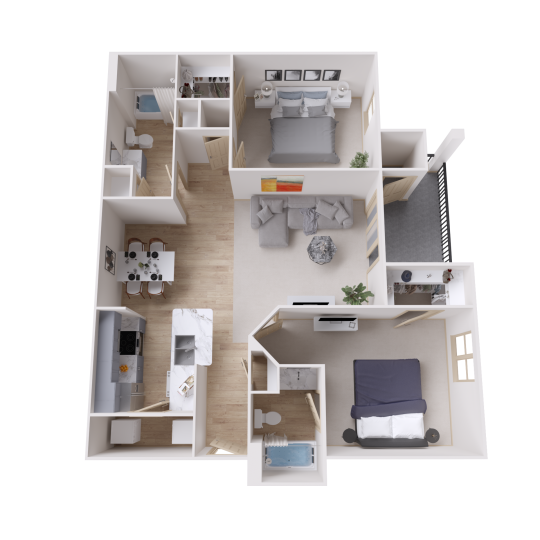
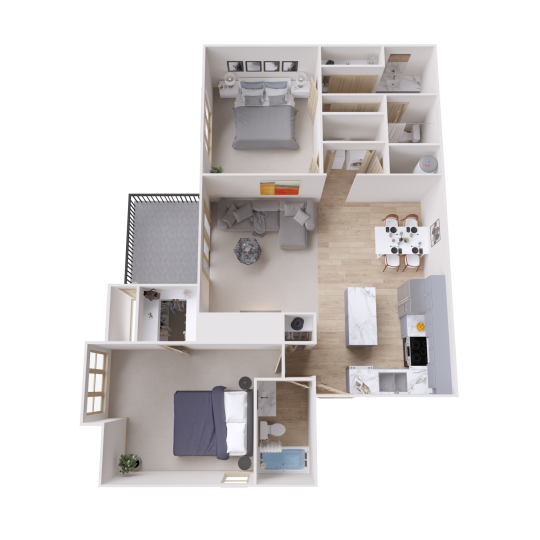
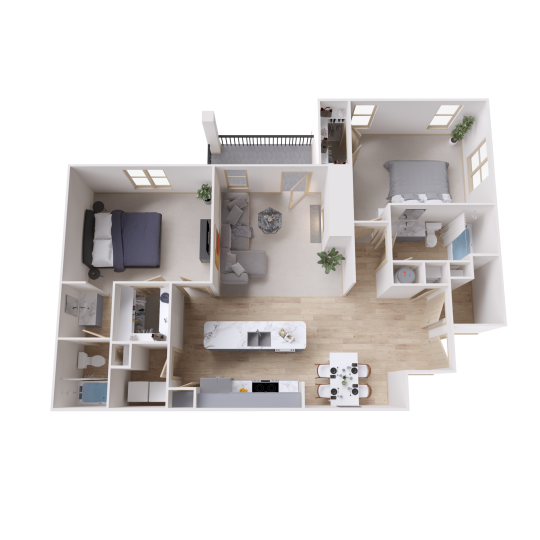
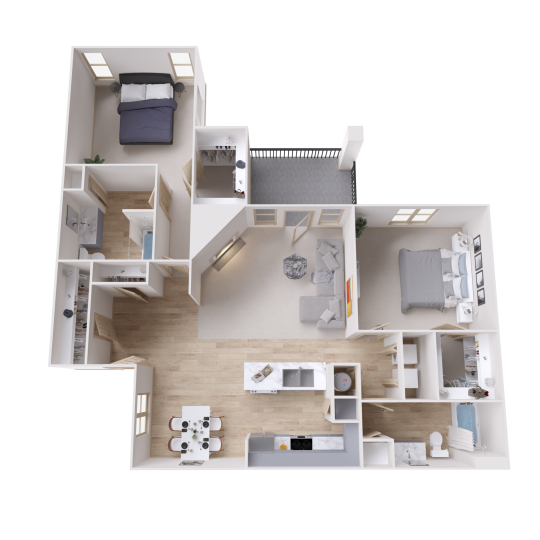
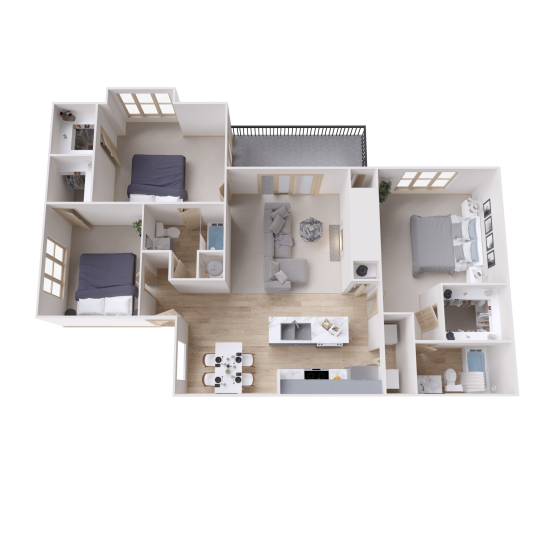
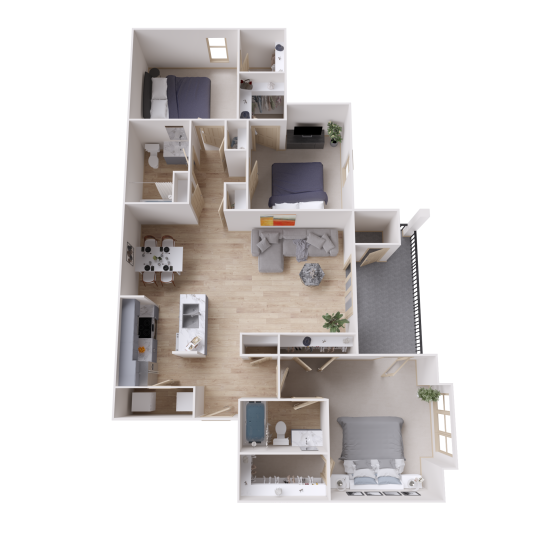
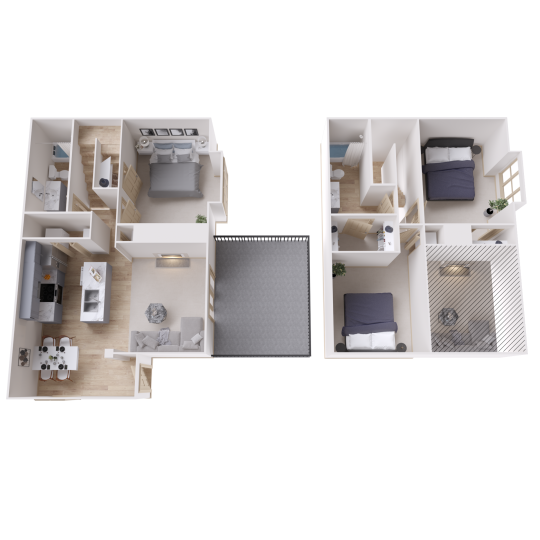
The floor plan mix at Landon is wider than a simple one- or two-bedroom community. One-bedroom layouts include A1-1, A2-1, and A1-2, ranging from 715 to 918 square feet. Two-bedroom options range from compact two-bedroom homes like B1-1 at 992 square feet to larger layouts such as B3-2 at 1,352 square feet, and the C1-1 three-bedroom floor plan offers 1,331 square feet with two bathrooms. If you are comparing layouts, ask the office which specific homes are available, because the best fit often depends on storage, bathroom count, and whether you need a separate work area.
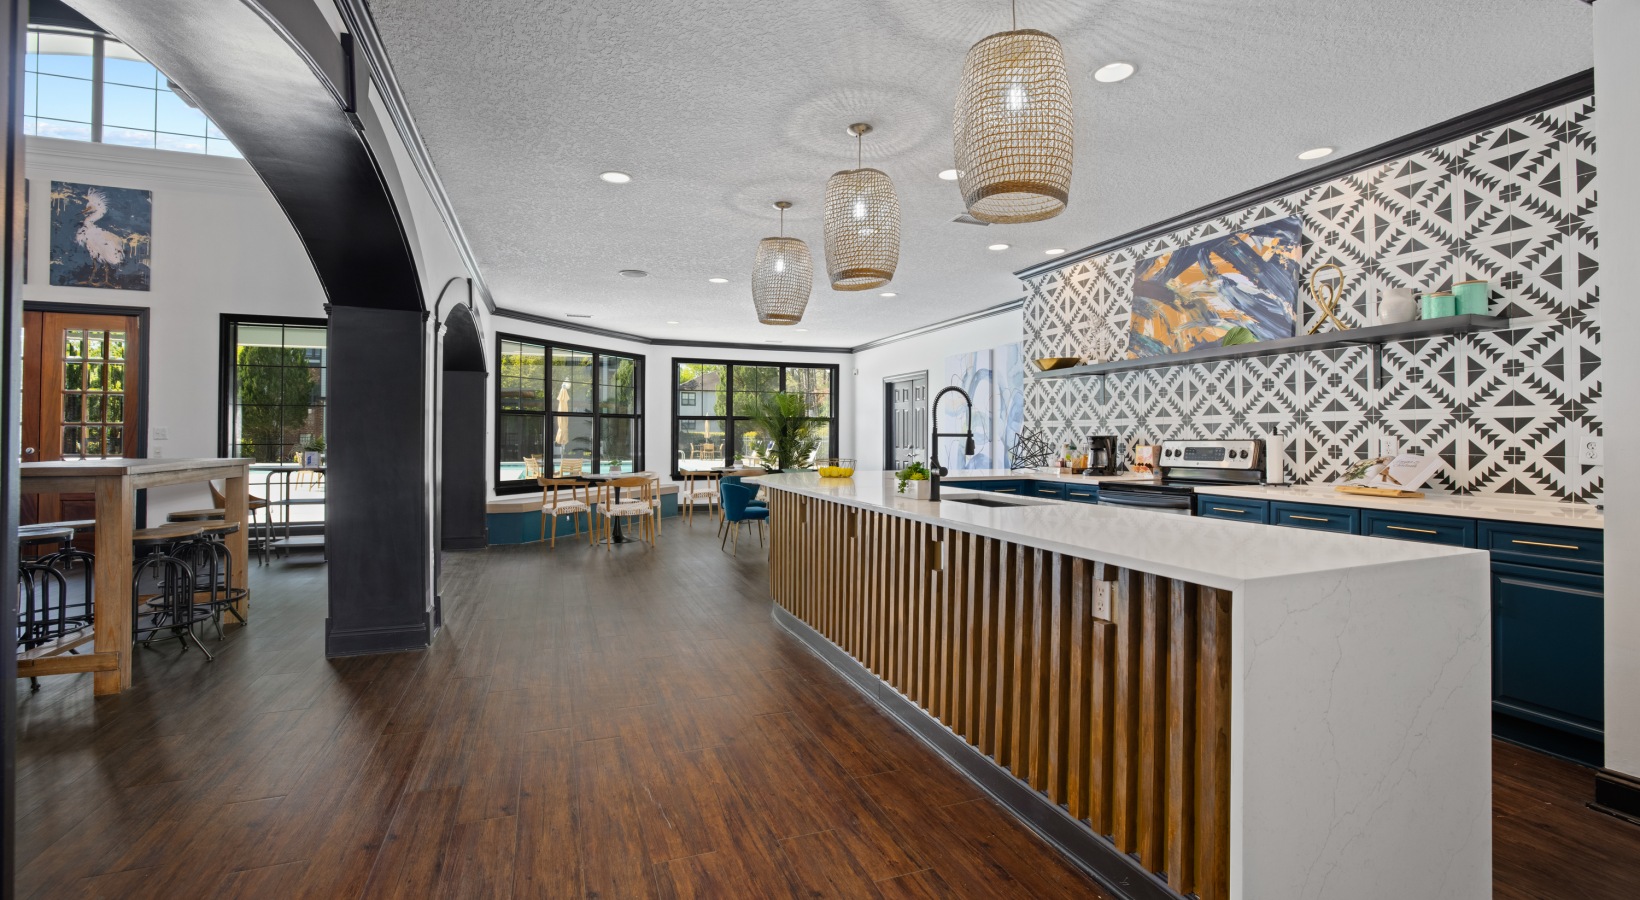
The community amenities are strongest for residents who use shared spaces as part of their routine. Landon has a resident clubhouse with complimentary coffee bar, business center with Wi-Fi, conference center, fully equipped fitness center, two pools with poolside cabanas, tennis courts, landscaped courtyards with water features, outdoor lounge areas with grills, walking paths and bike trails, and a laundry center. Parking options include open parking, with detached garages and covered parking available, so it is worth asking what is open when you tour.
Inside the apartments, everyday features include high-speed internet readiness, full-size washer and dryer connections, spacious walk-in closets, bedroom and living room ceiling fans, framed bathroom mirrors, energy-efficient double-paned windows, two-inch wood-style blinds, designer hardware and backsplash, and modern pendant lighting. Select homes may include townhome split-level designs, gas or wood-burning fireplaces, private patios or balconies, nine-foot ceilings with crown molding, intrusion alarms, stainless-steel appliances, shaker-style cabinetry, kitchen islands with quartz countertops, pantries, wood-style flooring, linen closets, exterior storage, and built-in bookshelves. Because several finishes are offered only in select homes, ask to see the exact apartment or floor plan you are considering.
The honest trade-off is that this is not the best match if you want a fully car-free, street-front urban lifestyle with restaurants, nightlife, and rail immediately outside your door. The Sterling area is more practical than dense, and many daily trips will be easier by car, especially during peak traffic on I-77, I-485, and South Boulevard. If the location and floor plans sound right for your routine, schedule a tour with the Landon leasing office and ask to compare the available homes in person.